

Listing Courtesy of:  PrimeMLS / Listed By: Sabrina Tingley, Coldwell Banker Realty - Contact: Phone: 603-479-5517
 PrimeMLS / Listed By: Sabrina Tingley, Coldwell Banker Realty - Contact: Phone: 603-479-5517
 6 Concord Avenue Derry, NH 03038
Coming Soon
$479,900 (USD)
Description
MLS #:
5098853
5098853
Lot Size
8,276 SQFT
8,276 SQFT
Type
Single-Family Home
Single-Family Home
Year Built
1992
1992
Style
Colonial
Colonial
Views
No
No
School District
Derry School District Sau #10
Derry School District Sau #10
County
Rockingham County
Rockingham County
Listed By
Sabrina Tingley, Coldwell Banker Realty, Contact: Phone: 603-479-5517
Source
PrimeMLS
Last checked Jul 9 2026 at 7:09 PM GMT-0400
PrimeMLS
Last checked Jul 9 2026 at 7:09 PM GMT-0400
Bathroom Details
- Full Bathrooms: 2
- 3/4 Bathroom: 1
Lot Information
- Landscaped
- Near School(s)
- Near Shopping
Property Features
- Foundation: Concrete
Heating and Cooling
- Hot Water
- Baseboard
- Oil
- None
Basement Information
- Unfinished
- Concrete
- Storage Space
- Concrete Floor
- Interior Access
- Basement Stairs
Exterior Features
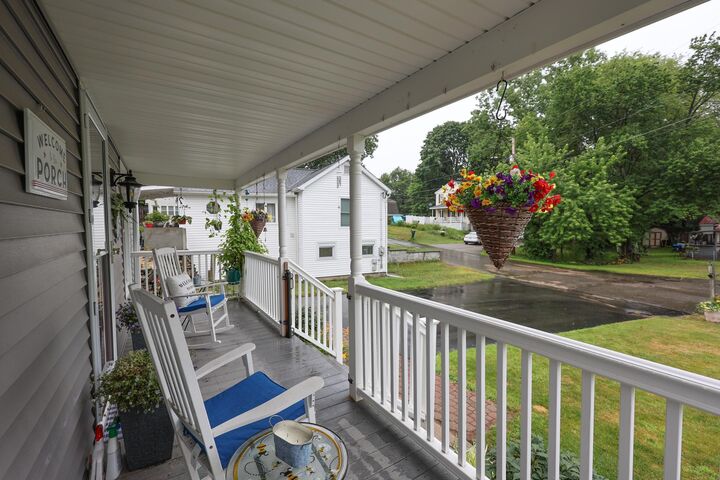
- Porch
- Shed
- Covered Porch
- Roof: Asphalt Shingle
Utility Information
- Utilities: Other
- Sewer: Public Sewer
- Fuel: Oil, Hot Water
School Information
- Elementary School: Grinnell Elementary School
- Middle School: Gilbert H. Hood Middle School
- High School: Pinkerton Academy
Parking
- Parking Spaces 5
Stories
- Two
Living Area
- 1,382 sqft
Additional Information: Bedford, Nh | Phone: 603-479-5517
Location
Estimated Monthly Mortgage Payment
*Based on Fixed Interest Rate withe a 30 year term, principal and interest only
Listing price
Down payment
%
Interest rate
%Mortgage calculator estimates are provided by Coldwell Banker Real Estate LLC and are intended for information use only. Your payments may be higher or lower and all loans are subject to credit approval.
Disclaimer: © 2026 PrimeMLS, Inc. All rights reserved. This information is deemed reliable, but not guaranteed. The data relating to real estate displayed on this display comes in part from the IDX Program of PrimeMLS. The information being provided is for consumers’ personal, non-commercial use and may not be used for any purpose other than to identify prospective properties consumers may be interested in purchasing. Data last updated 7/9/26 12:09
 © 2026 PrimeMLS, Inc. All rights reserved. This information is deemed reliable, but not guaranteed. The data relating to real estate displayed on this display comes in part from the IDX Program of PrimeMLS. The information being provided is for consumers’ personal, non-commercial use and may not be used for any purpose other than to identify prospective properties consumers may be interested in purchasing. Data last updated 7/9/26 12:09

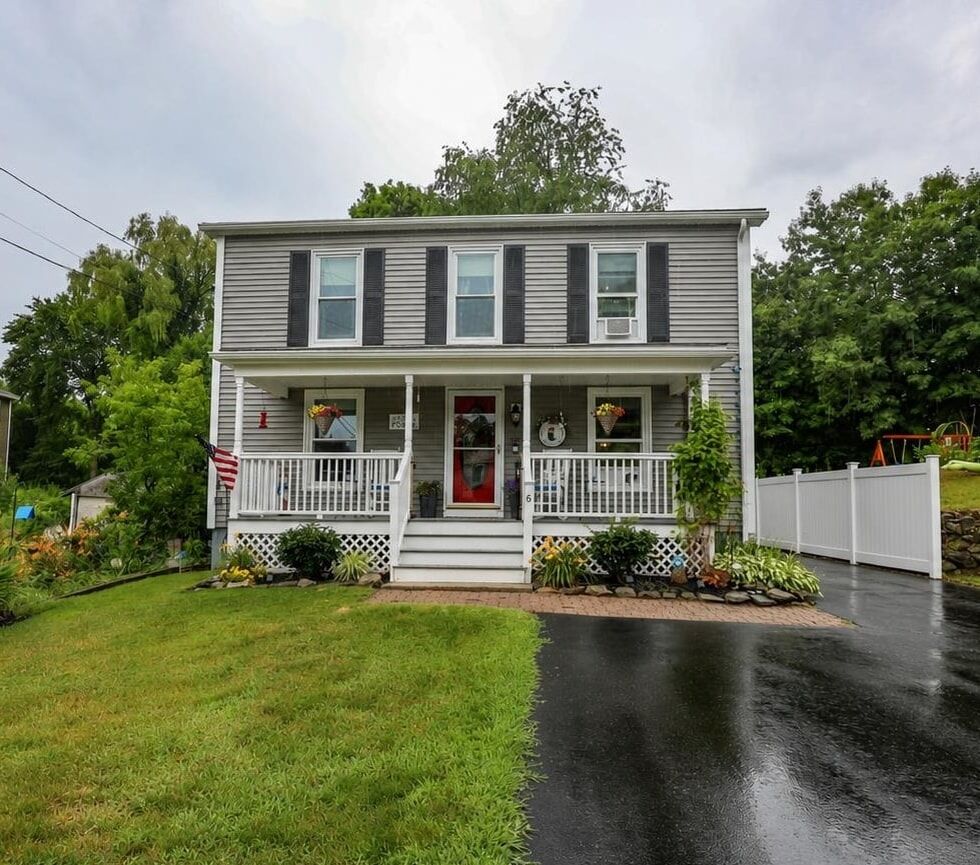
The first floor includes a bonus room with its own private bathroom, offering flexible space for a private suite, home office, guest room, playroom, hobby room, or whatever best suits your lifestyle.
The unfinished basement offers excellent potential for additional living space and the possibility of creating a private walkout entrance by converting the existing bulkhead.
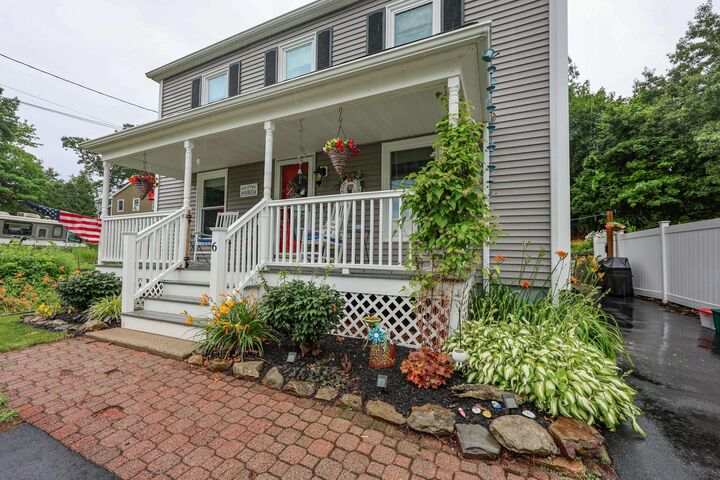
Outside, you'll find a beautifully landscaped yard with established gardens, complemented by a small stream along the side of the property that adds to the natural setting. Conveniently located near shopping, dining, schools, and major commuter routes, this home offers the perfect blend of comfort, flexibility, and future potential.